The challenge
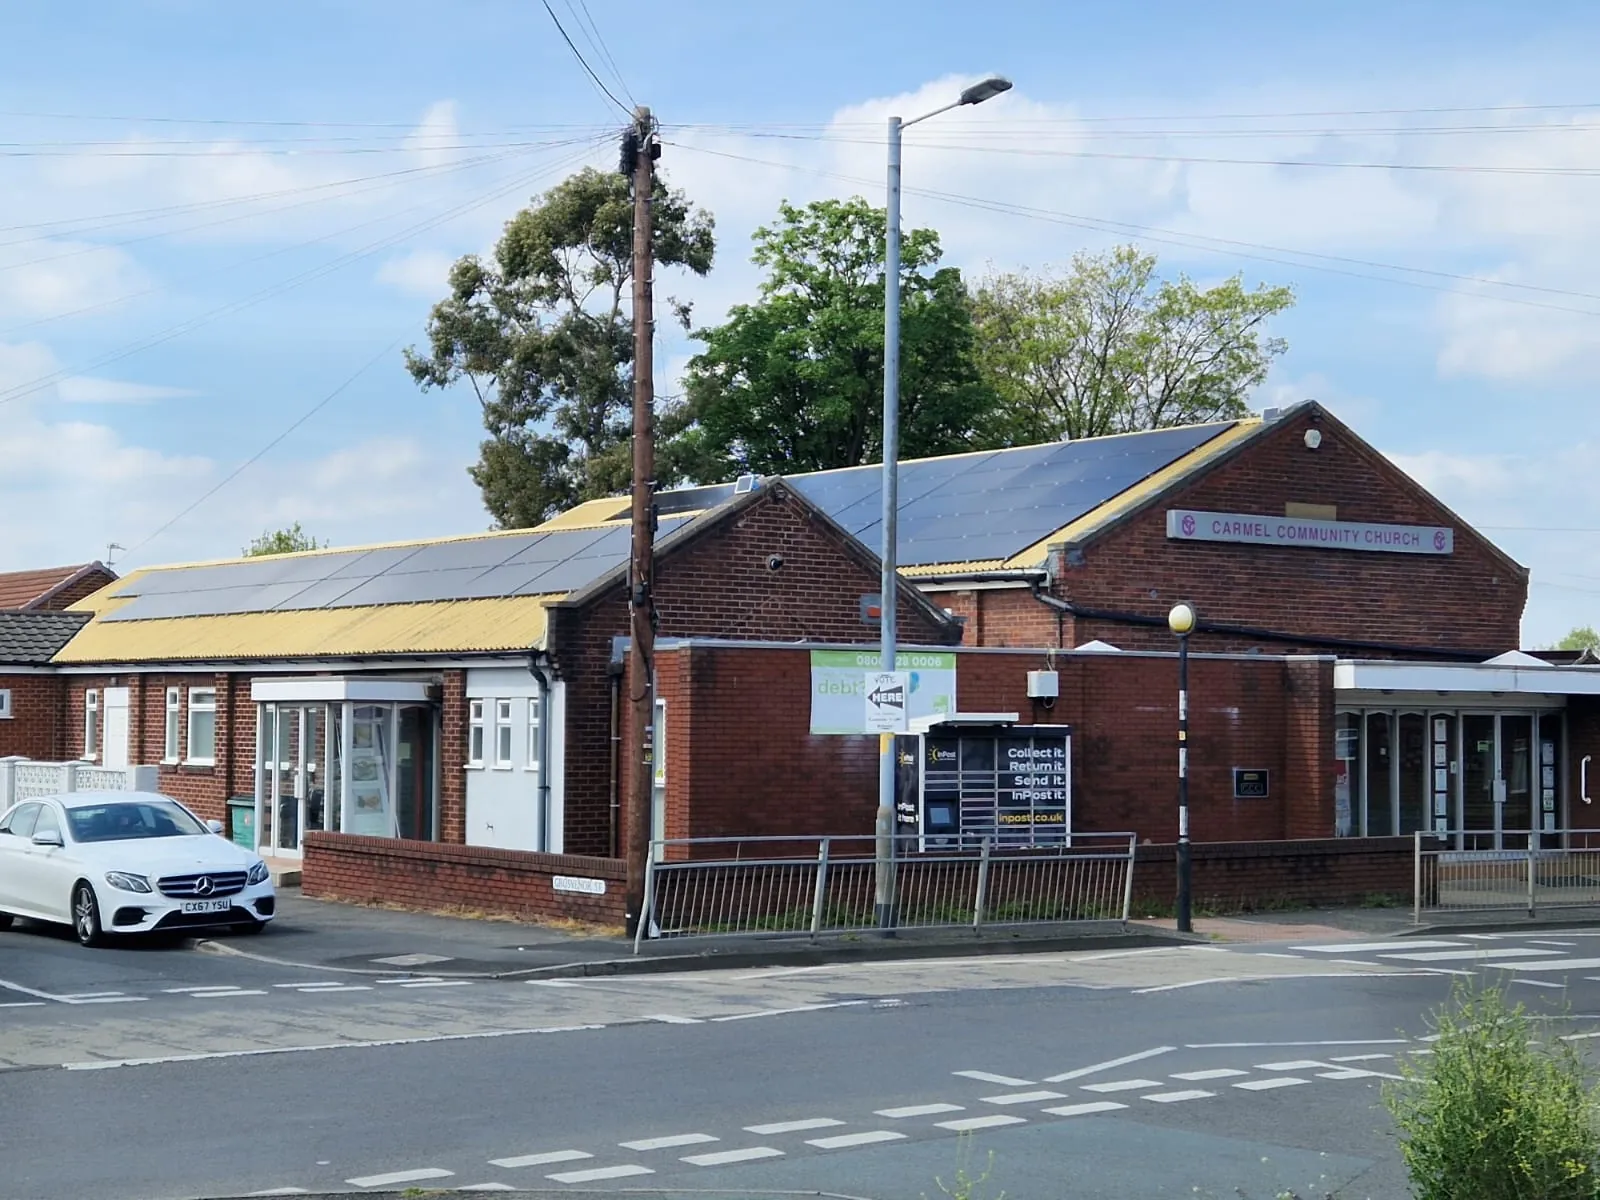
Community buildings are open for long hours and run on tight budgets, so every pound saved on electricity goes back into the church and its work.
What we did
We split the array across two roof sections: the large pitched roof of the main hall and the lower roof over the single-storey wing. Low-profile black panels keep the finish neat from the street, and the generation is used on site first, with any surplus exported to the grid.
How we run projects like this
- A visit to understand how and when the building is used through the week.
- A design that makes the most of every usable roof, including lower wings and extensions.
- Work planned around services, groups and events so the building stays open.
- A clear handover for trustees and volunteers, with monitoring they can check any time.